

BEDS2
BATHS2 full
SQUARE FEET980
MLS#1060494
STATUSActive
PROPERTY TYPEResidential - Mobile Home
SUBDIVISIONPOWELL MOBILE PARK
SCHOOLDover
Property Description
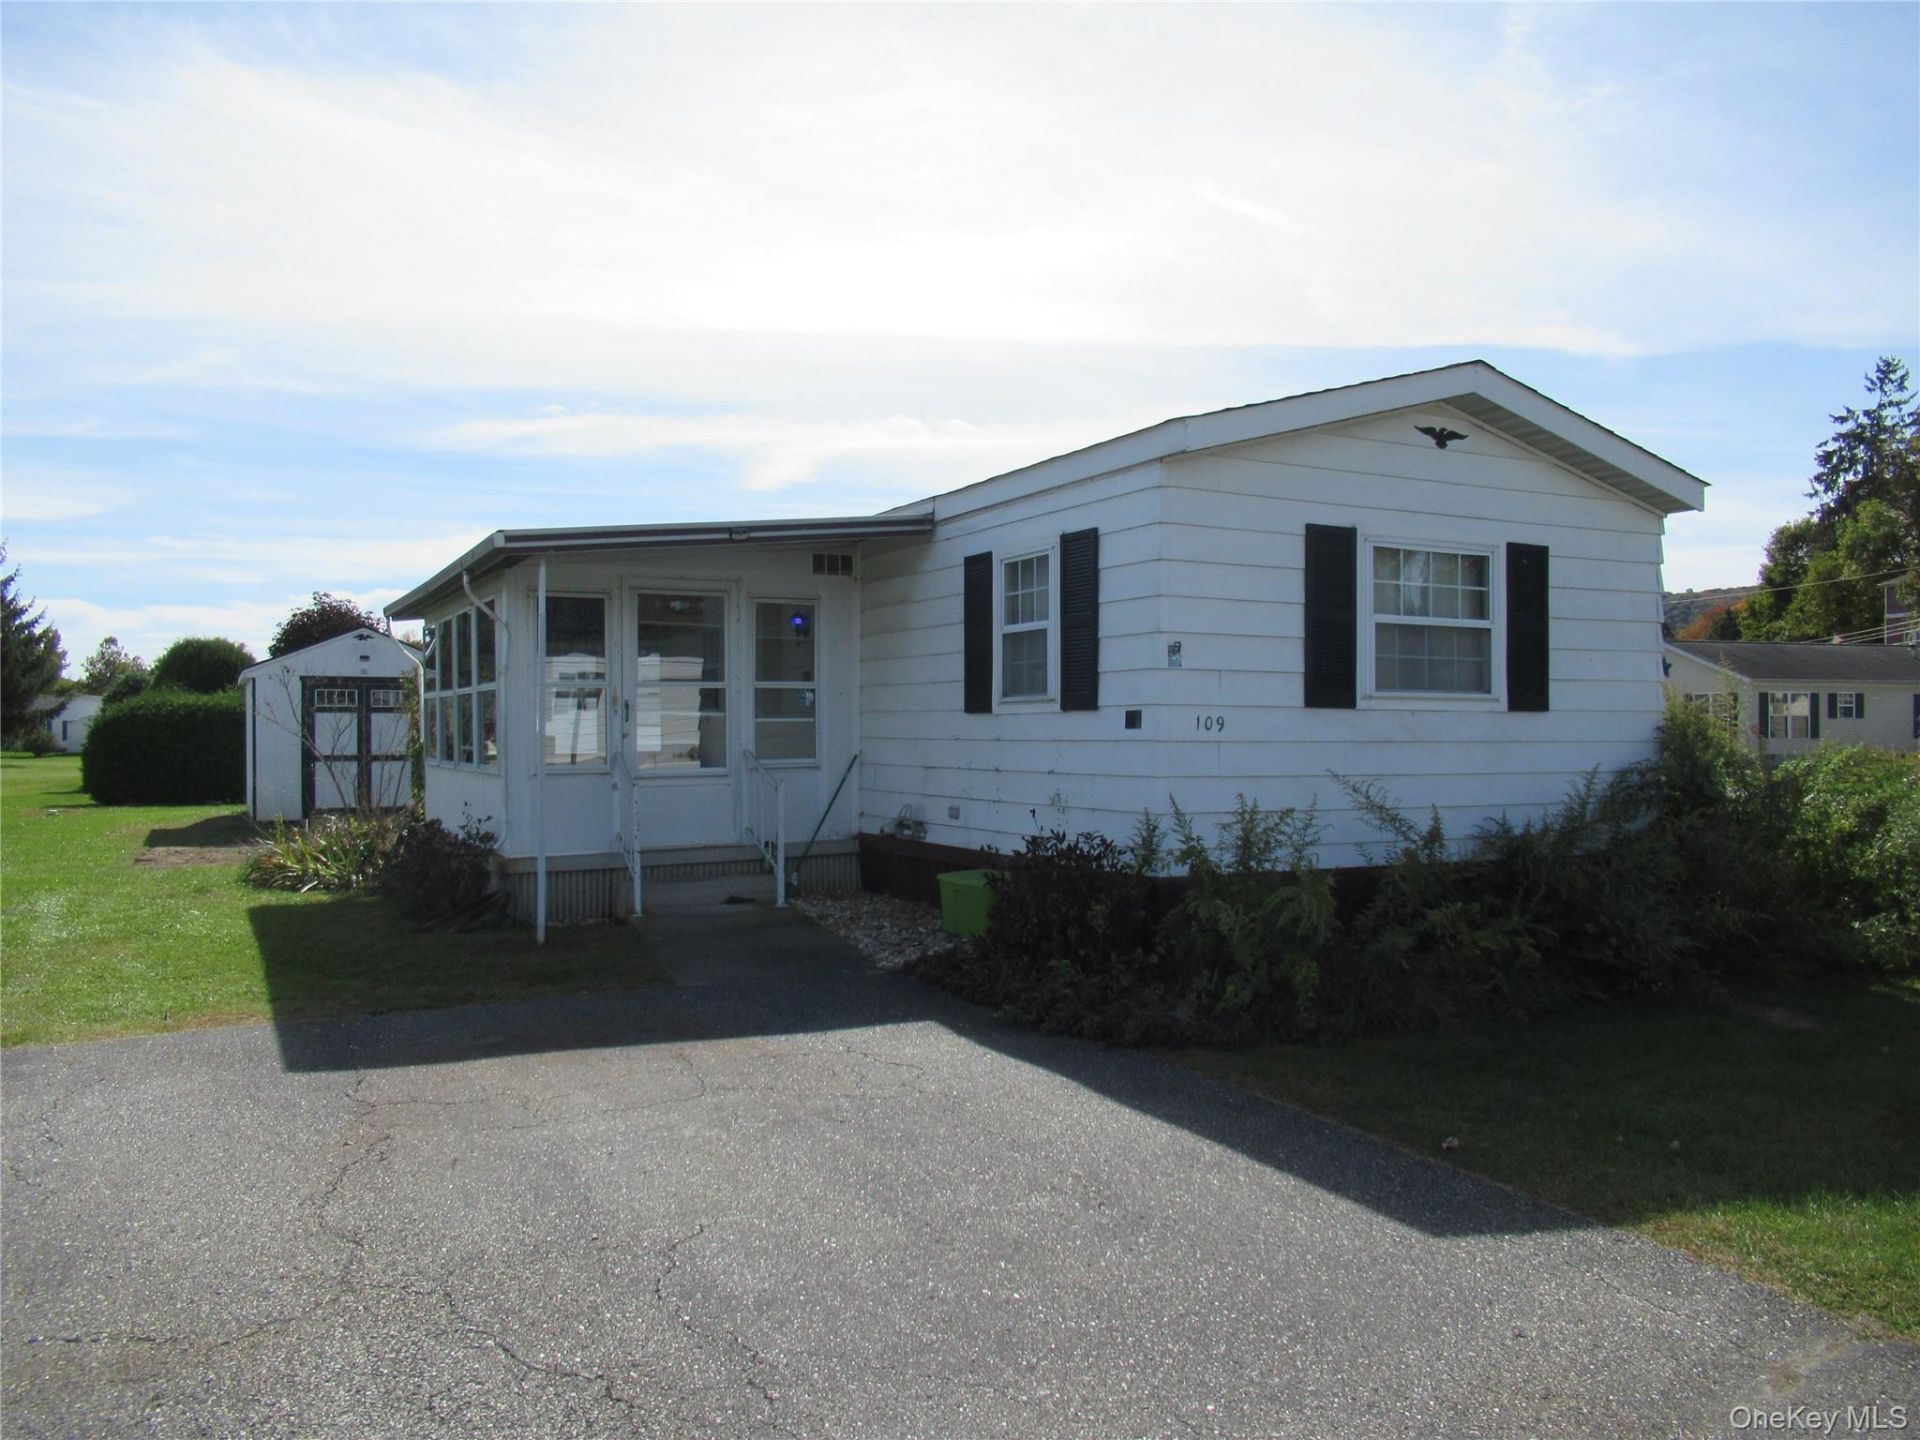
Extra privacy is yours on this corner lot in a 55+ mobile home community. Spacious Living Room with bay window for plenty of light. Eat in Kitchen with breakfast bar and built-in china cabinets for extra storage. Newer refrigerator, washer and dryer purchased in 2023. Central air conditioner only 2 years young for your summer indoor comfort; ceiling fans for additional cooling. Two - yes 2 - enclosed sun porches - one on each side of the house to enjoy the sunrise and sunset. So many possibilities to use these spaces for entertaining, crafts, exercise - you name it! Primary Bedroom with walk in closet and wall mounted TV already installed. Plus Primary En-Suite seashell themed Bathroom with garden tub and separate shower. Second good-sized bedroom, chalk walled closet door and full hall bathroom right next door. Outside shed purchased in 2024 like new. Convenient parking for 2 cars right at your front door. Plenty of time to move in before the snow comes.
Property Features
Property Type: Residential - Mobile Home
Basement: None
Cooling: Central Air
Heating: Propane
Home Style: Ranch
Taxes: $0
Year Built: 1983
Amenities
Ceiling Fan(s)
Primary Bathroom
Mailbox
Feature Descriptions
Appliances: Dishwasher, Dryer, Range, Refrigerator, Washer, Gas Water Heater
Days on Site: 1
Exclusions: Owner mows lawn and shovels their own driveway
Exterior: Aluminum Siding, Other
Flooring: Carpet, Vinyl
Heating Zones: 1
Inclusions: Grounds maintenance, taxes, water, garbage, snow removal
Lot Features: Corner Lot, Level, Near Public Transit
Number Of Kitchens: 1
On Market Date: 2026-10-13
Other Structures: Shed(s)
Parking Features: Off Street
Parking Total: 2
Patio And Porch: Screened
Rental Term: Monthly
Rooms Total: 6
Senior Community Y/N: Yes
Sewer: Public Sewer
Special View Info: Park/Greenbelt
Utilities: Cable Available, Electricity Available, Propane
Water: Private
Local Schools
High School: Dover High School
Middle School: Dover Middle School
Elementary School: Dover Elementary School
School District: Dover
Estimate Your Payment
Estimated Payment
$ 347.63 per month $328.68 Principal & Interest $0.00 Property Tax (data not provided by mls) $18.96 Homeowner's InsuranceChange Payment Information
Listed By / Shown By
Listing By
Agency Name: BHHS Hudson Valley Properties
Agency Contact: 845-473-1650

Shown By
Agent Name: Ely Chen
Agent Phone: (718) 813-0719
Agency Title: Coldwell Banker American Homes


Ely Chen
Office: (718) 813-0719
Email Me

Member Participants (and their affiliated licensees, if applicable) shall indicate on their websites that IDX information is provided exclusively for consumers’ personal non-commercial use, that it may not be used for any purpose other than to identify prospective properties consumers may be interested in purchasing, that the data is deemed reliable but is not guaranteed by MLS GRID, and that the use of the MLS GRID Data may be subject to an end user license agreement prescribed by the Member Participant’s applicable MLS if any and as amended from time to time. MLS GRID may, at its discretion, require use of other disclaimers as necessary to protect Member Participant, and/or their MLS from liability.
Based on information submitted to the MLS GRID. All data is obtained from various sources and may not have been verified by broker or MLS GRID. Supplied Open House Information is subject to change without notice. All information should be independently reviewed and verified for accuracy. Properties may or may not be listed by the office/agent presenting the information.
Privacy Policy / DMCA Notice / ADA Accessibility


This site is hosted, designed and copyright
© 1994 - 2026 by
Delta Media Group, Inc. -- Patent Pending --
Agent License Information: Licensed Salesperson
109 Bluebird Way | MLS# 1060494
This single family home located at 109 Bluebird Way , Dover Plains, NY 12522 is currently listed for sale with an asking price of $65,000. This property was built in 1983 and has 2 bedrooms and 2 full baths with 980 sq. ft. Bluebird Way is located in the POWELL MOBILE PARK subdivision within the Dover school district. Search POWELL MOBILE PARK real estate on elychen.cbamhomes.com today.