

BEDS5
BATHS5 full 1 partial
SQUARE FEET4,800
MLS#1044636
STATUSActive
PROPERTY TYPEResidential - Single Family
SCHOOLLevittown
Property Description
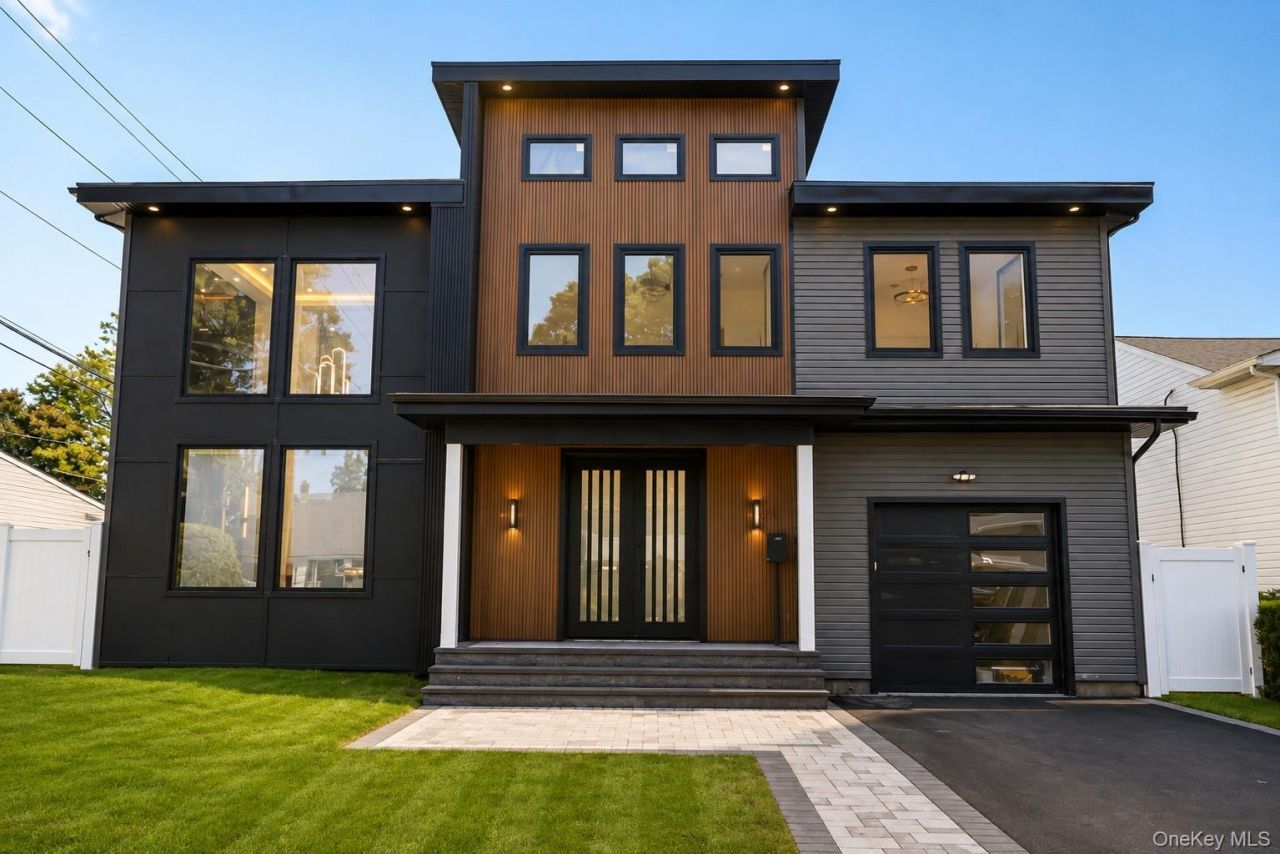
Luxury, Architecture & Design - A Levittown MasterpieceWelcome to an extraordinary brand-new luxury residence where bold contemporary architecture meets refined elegance and effortless functionality. Set on a generous 60' x 100' lot in the heart of Levittown, this exceptional 5-bedroom, 6-full-bath home has been thoughtfully designed to deliver an elevated living experience with sophisticated finishes, dramatic scale, and exceptional attention to detail.From the moment you enter, the home's impressive architecture makes a statement. The spectacular double-height living room serves as the centerpiece of the residence, featuring soaring ceilings and a breathtaking floor-to-ceiling fireplace feature that creates a dramatic architectural focal point. The expansive proportions and sleek contemporary design establish an unforgettable first impression.At the heart of the home is a showstopping designer kitchen featuring exquisite two-tone white oak cabinetry, a full-quartz backsplash, and an impressive full-quartz waterfall island. The harmonious blend of warm natural wood tones and luxurious quartz surfaces creates a sophisticated yet inviting space, perfectly suited for both everyday living and entertaining.The open-concept main level flows effortlessly into a spacious family room, elegant dining area, and beautifully appointed entertainment bar. Every space has been thoughtfully connected to create an ideal environment for entertaining guests, hosting celebrations, or simply enjoying comfortable everyday living.The home's intelligently designed floor plan offers exceptional versatility and privacy. A first-floor en-suite bedroom provides an ideal retreat for guests, extended family, or multigenerational living. Upstairs, the luxurious primary suite offers a private sanctuary complete with its own balcony - the perfect place to step outside, enjoy the fresh air, and unwind in privacy. An additional second-floor en-suite bedroom further enhances the home's flexibility.The beautifully finished basement expands the living possibilities even further, featuring 9-foot ceilings and a full bathroom. This versatile lower level can be customized as a recreation room, home gym, office, media and entertainment space, guest area, or extended living quarters.Additional highlights include a one-car garage, contemporary architectural details, generously proportioned interiors, and premium finishes throughout. Every element has been carefully selected to create a residence that is as stylish as it is functional.Ideally lo
Property Features
Property Type: Residential - Single Family
Basement: Finished, Full, Walk-Out Access
Basement: Yes
Cooling: Central Air
Fireplaces: 1
Garage: 1
Heating: Heat Pump
Home Style: Contemporary, Modern
Lot Size: 0.14 Acres
Taxes: $13,130
Year Built: 1948
Amenities
First Floor Bedroom
First Floor Full Bath
Built-in Features
Chandelier
Chefs Kitchen
Crown Molding
Double Vanity
Dry Bar
Eat-in Kitchen
Formal Dining
High Ceilings
His and Hers Closets
Kitchen Island
Open Floorplan
Primary Bathroom
Quartz/Quartzite Counters
Smart Thermostat
Soaking Tub
Walk-In Closet(s)
Washer/Dryer Hookup
Feature Descriptions
Appliances: Dishwasher, Dryer, Exhaust Fan, Gas Cooktop, Microwave, Refrigerator, Stainless Steel Appliance(s), Washer, Wine Refrigerator
Attic: Pull Stairs
Exterior: Stucco, Vinyl Siding
Fireplace Y/N: Yes
Formal Dining: Yes
GarageY/N: Yes
On Market Date: 2026-08-29
Parcel Number: 2089-45-197-00-0022-0
Parking Features: Driveway, Garage
Rental Term: Monthly
Rooms Total: 12
Sewer: Public Sewer
Utilities: Electricity Connected, Propane, Sewer Connected, Water Connected
Water: Public
Local Schools
High School: Division Avenue Senior High School
Middle School: Wisdom Lane Middle School
Elementary School: Northside School
School District: Levittown
Estimate Your Payment
Estimated Payment
$ 9,811.75 per month $8,242.17 Principal & Interest $1,094.17 Property Tax $475.42 Homeowner's InsuranceChange Payment Information
Listed By / Shown By
Listing By
Agency Name: Property Professionals Realty
Agency Contact: 516-605-2700

Shown By
Agent Name: Ely Chen
Agent Phone: (718) 813-0719
Agency Title: Coldwell Banker American Homes


Ely Chen
Office: (718) 813-0719
Email Me

Member Participants (and their affiliated licensees, if applicable) shall indicate on their websites that IDX information is provided exclusively for consumers’ personal non-commercial use, that it may not be used for any purpose other than to identify prospective properties consumers may be interested in purchasing, that the data is deemed reliable but is not guaranteed by MLS GRID, and that the use of the MLS GRID Data may be subject to an end user license agreement prescribed by the Member Participant’s applicable MLS if any and as amended from time to time. MLS GRID may, at its discretion, require use of other disclaimers as necessary to protect Member Participant, and/or their MLS from liability.
Based on information submitted to the MLS GRID. All data is obtained from various sources and may not have been verified by broker or MLS GRID. Supplied Open House Information is subject to change without notice. All information should be independently reviewed and verified for accuracy. Properties may or may not be listed by the office/agent presenting the information.
Privacy Policy / DMCA Notice / ADA Accessibility


This site is hosted, designed and copyright
© 1994 - 2026 by
Delta Media Group, Inc. -- Patent Pending --
Agent License Information: Licensed Salesperson
23 Mistletoe Lane | MLS# 1044636
This single family home located at 23 Mistletoe Lane , Levittown, NY 11756 is currently listed for sale with an asking price of $1,629,999. This property was built in 1948 and has 5 bedrooms and 5 full and 1 partial baths with 4800 sq. ft. Mistletoe Lane is located within the Levittown school district. Search Levittown real estate on elychen.cbamhomes.com today.