

BEDS3
BATHS2 full
SQUARE FEET2,419
MLS#1036771
STATUSActive
PROPERTY TYPEResidential - Single Family
SCHOOLHarborfields
Property Description
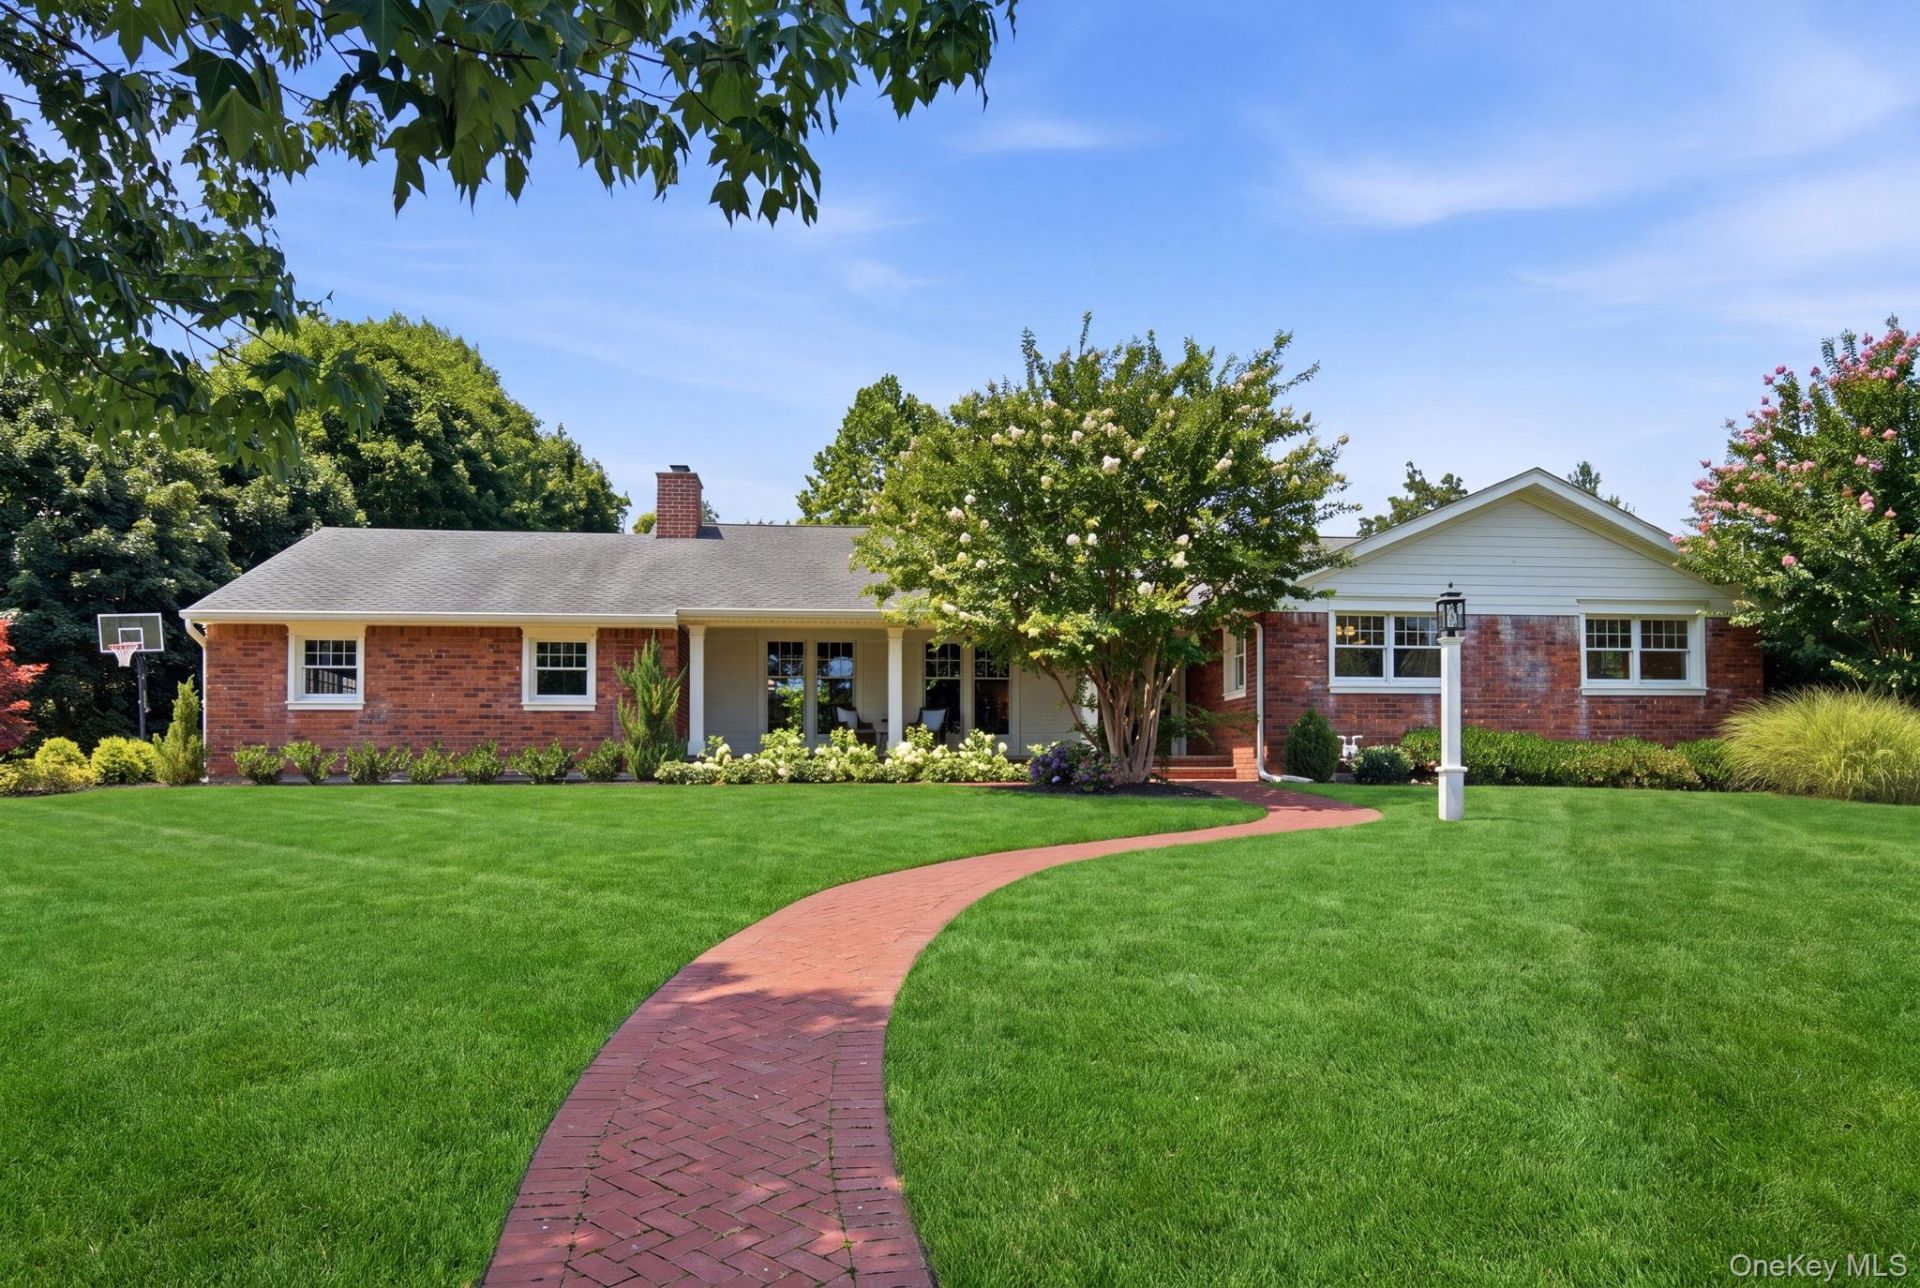
Picture-Perfect Crown Ranch Situated in the Sought-After Salem Ridge Neighborhood within the Harborfields School District. Exquisitely updated with classic style and exceptional attention to detail throughout, this beautiful home is set on a flat, shy-acre property with classic curb appeal. A pretty brick walkway and front porch lead to a gorgeous mahogany front door and welcoming foyer, where gleaming hardwood floors continue throughout the home. The sun-filled living room features beautiful windows, custom built-in cabinetry, and a wood-burning fireplace as its focal point. The living room opens to an expansive formal dining room, ideal for holiday gatherings and entertaining, with easy access to both the den and kitchen. Stunning and thoughtfully designed, the custom kitchen is truly the heart of the home, featuring classic white shaker cabinetry, soapstone and marble countertops, high-end appliances, Thermador gas range, breakfast nook with banquette seating, Nantucket style beadboard wide planked paneling, and French doors to the bluestone patio, creating effortless indoor-outdoor flow.The spacious primary suite offers a walk-in closet, additional closet, and beautifully updated en-suite bath with both a soaking tub and separate shower. Two additional bedrooms, generous closet space, and a timeless designed hall bath with double vanity, subway tiles and tub complete the main living level. The basement provides ample storage, utilities, additional space for recreation or play, and access to the two-car garage featuring an EV charging station. Outside, the fully fenced, flat and usable yard offers plenty of room to relax, entertain, and create the outdoor space you've been dreaming of. Conveniently located near Huntington, Greenlawn, and Northport Villages, local beaches, restaurants, shopping, and more. A beautifully updated home, exceptional property, and sought-after location-this is the one you've been waiting for.
Property Features
Property Type: Residential - Single Family
Basement: Full, Storage Space, Walk-Out Access
Basement: Yes
Cooling: Central Air
Fireplaces: 1
Garage: 2
Heating: Hot Water, Natural Gas
Home Style: Exp Ranch
Lot Size: 0.87 Acres
Taxes: $19,808
Year Built: 1960
Amenities
First Floor Bedroom
First Floor Full Bath
Chefs Kitchen
Crown Molding
Double Vanity
Eat-in Kitchen
Entrance Foyer
Formal Dining
Kitchen Island
Marble Counters
Primary Bathroom
Storage
Walk-In Closet(s)
Washer/Dryer Hookup
Feature Descriptions
Appliances: Dishwasher, Dryer, Freezer, Gas Range, Refrigerator, Washer, Gas Water Heater
Attic: Pull Stairs
Exclusions: Kitchen Island Pendants
Exterior: Frame
Fireplace Features: Living Room, Wood Burning
Fireplace Y/N: Yes
Flooring: Wood
Formal Dining: Yes
GarageY/N: Yes
Heating Zones: 3
Laundry: In Basement, Laundry Room
Number Of Kitchens: 1
On Market Date: 2026-08-11
Parcel Number: 0400-077-00-06-00-062-000
Parking Features: Driveway, Garage
Patio And Porch: Covered, Patio, Porch
Rental Term: Monthly
Rooms Total: 7
Sewer: Cesspool
Utilities: Electricity Connected, Natural Gas Connected, Trash Collection Public, Water Connected
Water: Public
Local Schools
High School: Harborfields High School
Middle School: Oldfield Middle School
Elementary School: Thomas J Lahey Elementary School
School District: Harborfields
Estimate Your Payment
Estimated Payment
$ 9,667.63 per month $7,579.76 Principal & Interest $1,650.67 Property Tax $437.21 Homeowner's InsuranceChange Payment Information
Listed By / Shown By
Listing By
Agency Name: Howard Hanna Coach
Agency Contact: 631-427-1200

Shown By
Agent Name: Ely Chen
Agent Phone: (718) 813-0719
Agency Title: Coldwell Banker American Homes


Ely Chen
Office: (718) 813-0719
Email Me

Member Participants (and their affiliated licensees, if applicable) shall indicate on their websites that IDX information is provided exclusively for consumers’ personal non-commercial use, that it may not be used for any purpose other than to identify prospective properties consumers may be interested in purchasing, that the data is deemed reliable but is not guaranteed by MLS GRID, and that the use of the MLS GRID Data may be subject to an end user license agreement prescribed by the Member Participant’s applicable MLS if any and as amended from time to time. MLS GRID may, at its discretion, require use of other disclaimers as necessary to protect Member Participant, and/or their MLS from liability.
Based on information submitted to the MLS GRID. All data is obtained from various sources and may not have been verified by broker or MLS GRID. Supplied Open House Information is subject to change without notice. All information should be independently reviewed and verified for accuracy. Properties may or may not be listed by the office/agent presenting the information.
Privacy Policy / DMCA Notice / ADA Accessibility


This site is hosted, designed and copyright
© 1994 - 2026 by
Delta Media Group, Inc. -- Patent Pending --
Agent License Information: Licensed Salesperson
23 Renwick Avenue | MLS# 1036771
This single family home located at 23 Renwick Avenue, Huntington, NY 11743 is currently listed for sale with an asking price of $1,499,000. This property was built in 1960 and has 3 bedrooms and 2 full baths with 2419 sq. ft. Renwick Avenue is located within the Harborfields school district. Search Huntington real estate on elychen.cbamhomes.com today.