

BEDS6
BATHS5 full 1 partial
SQUARE FEET4,540
MLS#1024286
STATUSActive
PROPERTY TYPEResidential - Single Family
SUBDIVISIONDellwood
SCHOOLClarkstown
Property Description
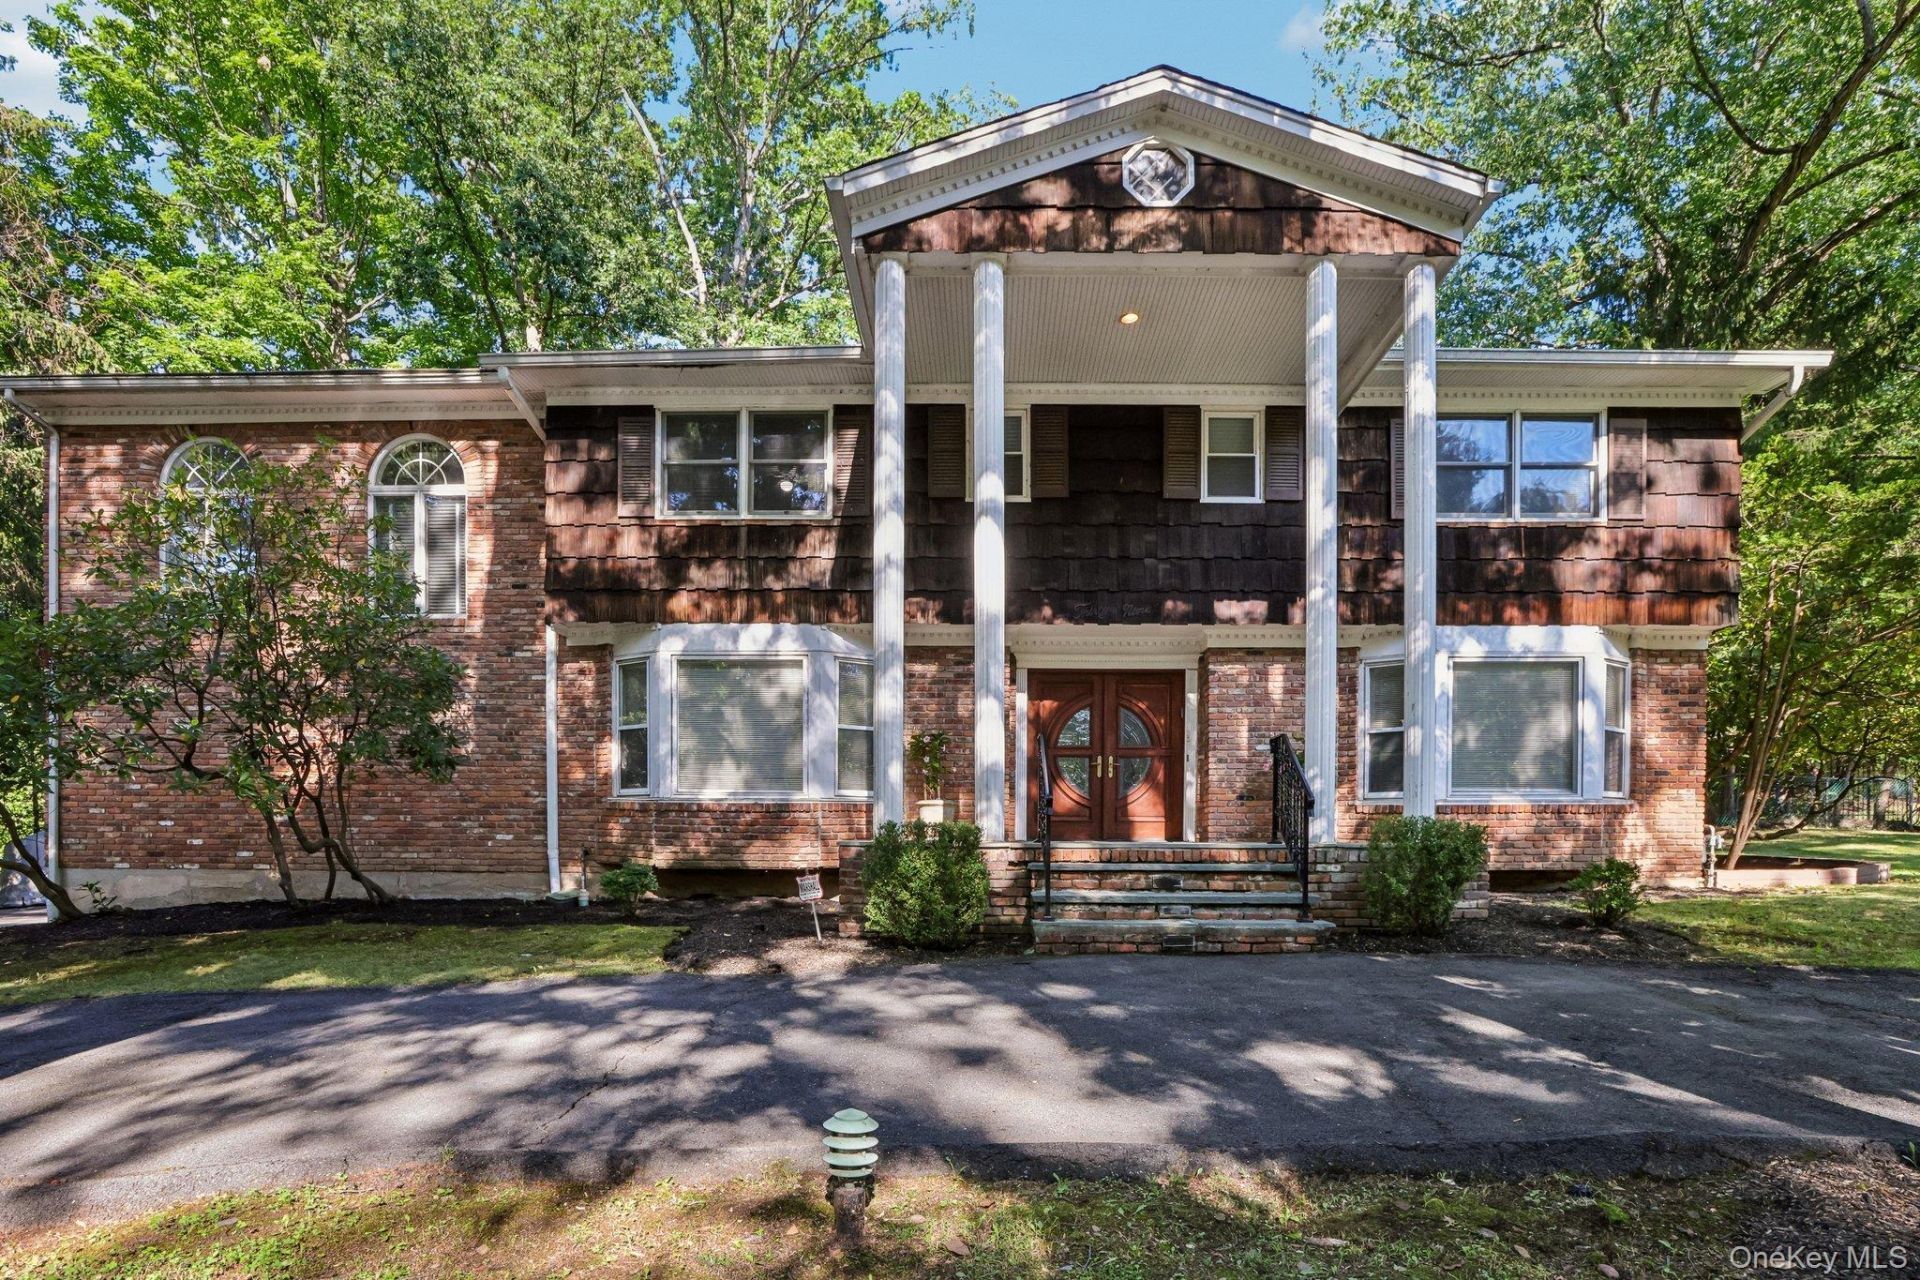
Timeless Colonial Estate with Private Guest Quarters in Prestigious Dellwood ParkNestled on .52 acre of beautifully landscaped property in the highly sought-after Dellwood Parkneighborhood, this exceptional 6-bedroom, 5 1/2-bath Colonial offers timeless elegance, luxuriousamenities, and resort-style living. A charming front porch framed by stately columns, a circular driveway, and impeccable curb appeal set the stage for this remarkable home. The grand entry is enhanced by elegant French doors that open to the formal living and dining rooms, creating an inviting and sophisticated ambiance. Gleaming hardwood floors, exquisite moldings, recessed lighting, and designer finishes showcase exceptional craftsmanshipthroughout. The spacious family room features custom built-ins, a wood-burning fireplace, and picturesque views of the beautifully landscaped backyard. The chef's kitchen is beautifully appointed with granite countertops,abundant cabinetry, with newer stainless steel appliances. A versatile bonus room is conveniently locatedjust off the kitchen, offering the perfect space for a home office, playroom, fitness room, or creative studio. Upstairs, the luxurious primary suite offers a gas fireplace, sitting area, walk-in closet, and an elegantensuite bath. Three additional generously sized bedrooms provide comfort and privacy for family andguests. The finished lower level is the ultimate entertainment destination, featuring a billiards room, media room,and expansive recreation space. A private guest quarters/in-law suite offers exceptional flexibility with skylights, a spacious living room, bedroom, full bath, private balcony, and is ideal for extended family, guests, multigenerational living, or a private executive office. Step outside to your own private resort, where an in-ground pool, expansive patio with a built-in Viking grill, cabana with a full bath, lush manicured grounds, and a spectacular koi pond with cascading fountains create the perfect setting for entertaining or relaxing. A rare opportunity to own a distinguished luxury residence in one of the Hudson Valley's most coveted neighborhoods, where timeless architecture, exceptional amenities, and elegant indoor-outdoor living come together beautifully.
Property Features
Property Type: Residential - Single Family
Basement: Yes
Basement: Finished, Full, Storage Space
Cooling: Central Air
Fireplaces: 2
Garage: 2
Heating: Baseboard
Home Style: Colonial
Lot Size: 0.52 Acres
Taxes: $25,095
Year Built: 1967
Amenities
Built-in Features
Chefs Kitchen
Double Vanity
Eat-in Kitchen
Entrance Foyer
Formal Dining
Granite Counters
High Ceilings
In-Law Floorplan
Kitchen Island
Original Details
Pantry
Primary Bathroom
Recessed Lighting
Soaking Tub
Walk-In Closet(s)
Washer/Dryer Hookup
Feature Descriptions
Appliances: Convection Oven, Cooktop, Dishwasher, Dryer, Microwave, Oven, Range, Refrigerator, Stainless Steel Appliance(s), Washer
Attic: Unfinished
Days on Site: 4
Exterior: Brick, Cedar, Shingle Siding
Fireplace Features: Bedroom, Electric, Family Room, Wood Burning
Flooring: Hardwood, Tile
Formal Dining: Yes
GarageY/N: Yes
Heating Zones: 4
On Market Date: 2026-08-05
Parcel Number: 392089-034-006-0003-064-000-0000
Parking Features: Driveway, Garage, Garage Door Opener
Rental Term: Monthly
Rooms Total: 17
Sewer: Public Sewer
Swimming Pool: Yes
Utilities: Cable Connected, Electricity Connected, Sewer Connected, Trash Collection Public, Water Connected
Water: Public
Local Schools
High School: Clarkstown North Senior High School
Middle School: Felix Festa Achievement Middle Sch
Elementary School: Woodglen Elementary School
School District: Clarkstown
Estimate Your Payment
Estimated Payment
$ 8,771.17 per month $6,315.62 Principal & Interest $2,091.25 Property Tax $364.29 Homeowner's InsuranceChange Payment Information
Listed By / Shown By
Listing By
Agency Name: Christie's Int. Real Estate
Agency Contact: 845-205-3521

Shown By
Agent Name: Ely Chen
Agent Phone: (718) 813-0719
Agency Title: Coldwell Banker American Homes


Ely Chen
Office: (718) 813-0719
Email Me

Member Participants (and their affiliated licensees, if applicable) shall indicate on their websites that IDX information is provided exclusively for consumers’ personal non-commercial use, that it may not be used for any purpose other than to identify prospective properties consumers may be interested in purchasing, that the data is deemed reliable but is not guaranteed by MLS GRID, and that the use of the MLS GRID Data may be subject to an end user license agreement prescribed by the Member Participant’s applicable MLS if any and as amended from time to time. MLS GRID may, at its discretion, require use of other disclaimers as necessary to protect Member Participant, and/or their MLS from liability.
Based on information submitted to the MLS GRID. All data is obtained from various sources and may not have been verified by broker or MLS GRID. Supplied Open House Information is subject to change without notice. All information should be independently reviewed and verified for accuracy. Properties may or may not be listed by the office/agent presenting the information.
Privacy Policy / DMCA Notice / ADA Accessibility


This site is hosted, designed and copyright
© 1994 - 2026 by
Delta Media Group, Inc. -- Patent Pending --
Agent License Information: Licensed Salesperson
39 Woodhaven Drive | MLS# 1024286
This single family home located at 39 Woodhaven Drive , New City, NY 10956 is currently listed for sale with an asking price of $1,249,000. This property was built in 1967 and has 6 bedrooms and 5 full and 1 partial baths with 4540 sq. ft. Woodhaven Drive is located in the Dellwood subdivision within the Clarkstown school district. Search Dellwood real estate on elychen.cbamhomes.com today.