

BEDS6
BATHS5 full 2 partial
SQUARE FEET4,226
MLS#1061574
STATUSActive
PROPERTY TYPERental - Single Family
SCHOOLBridgehampton
Property Description
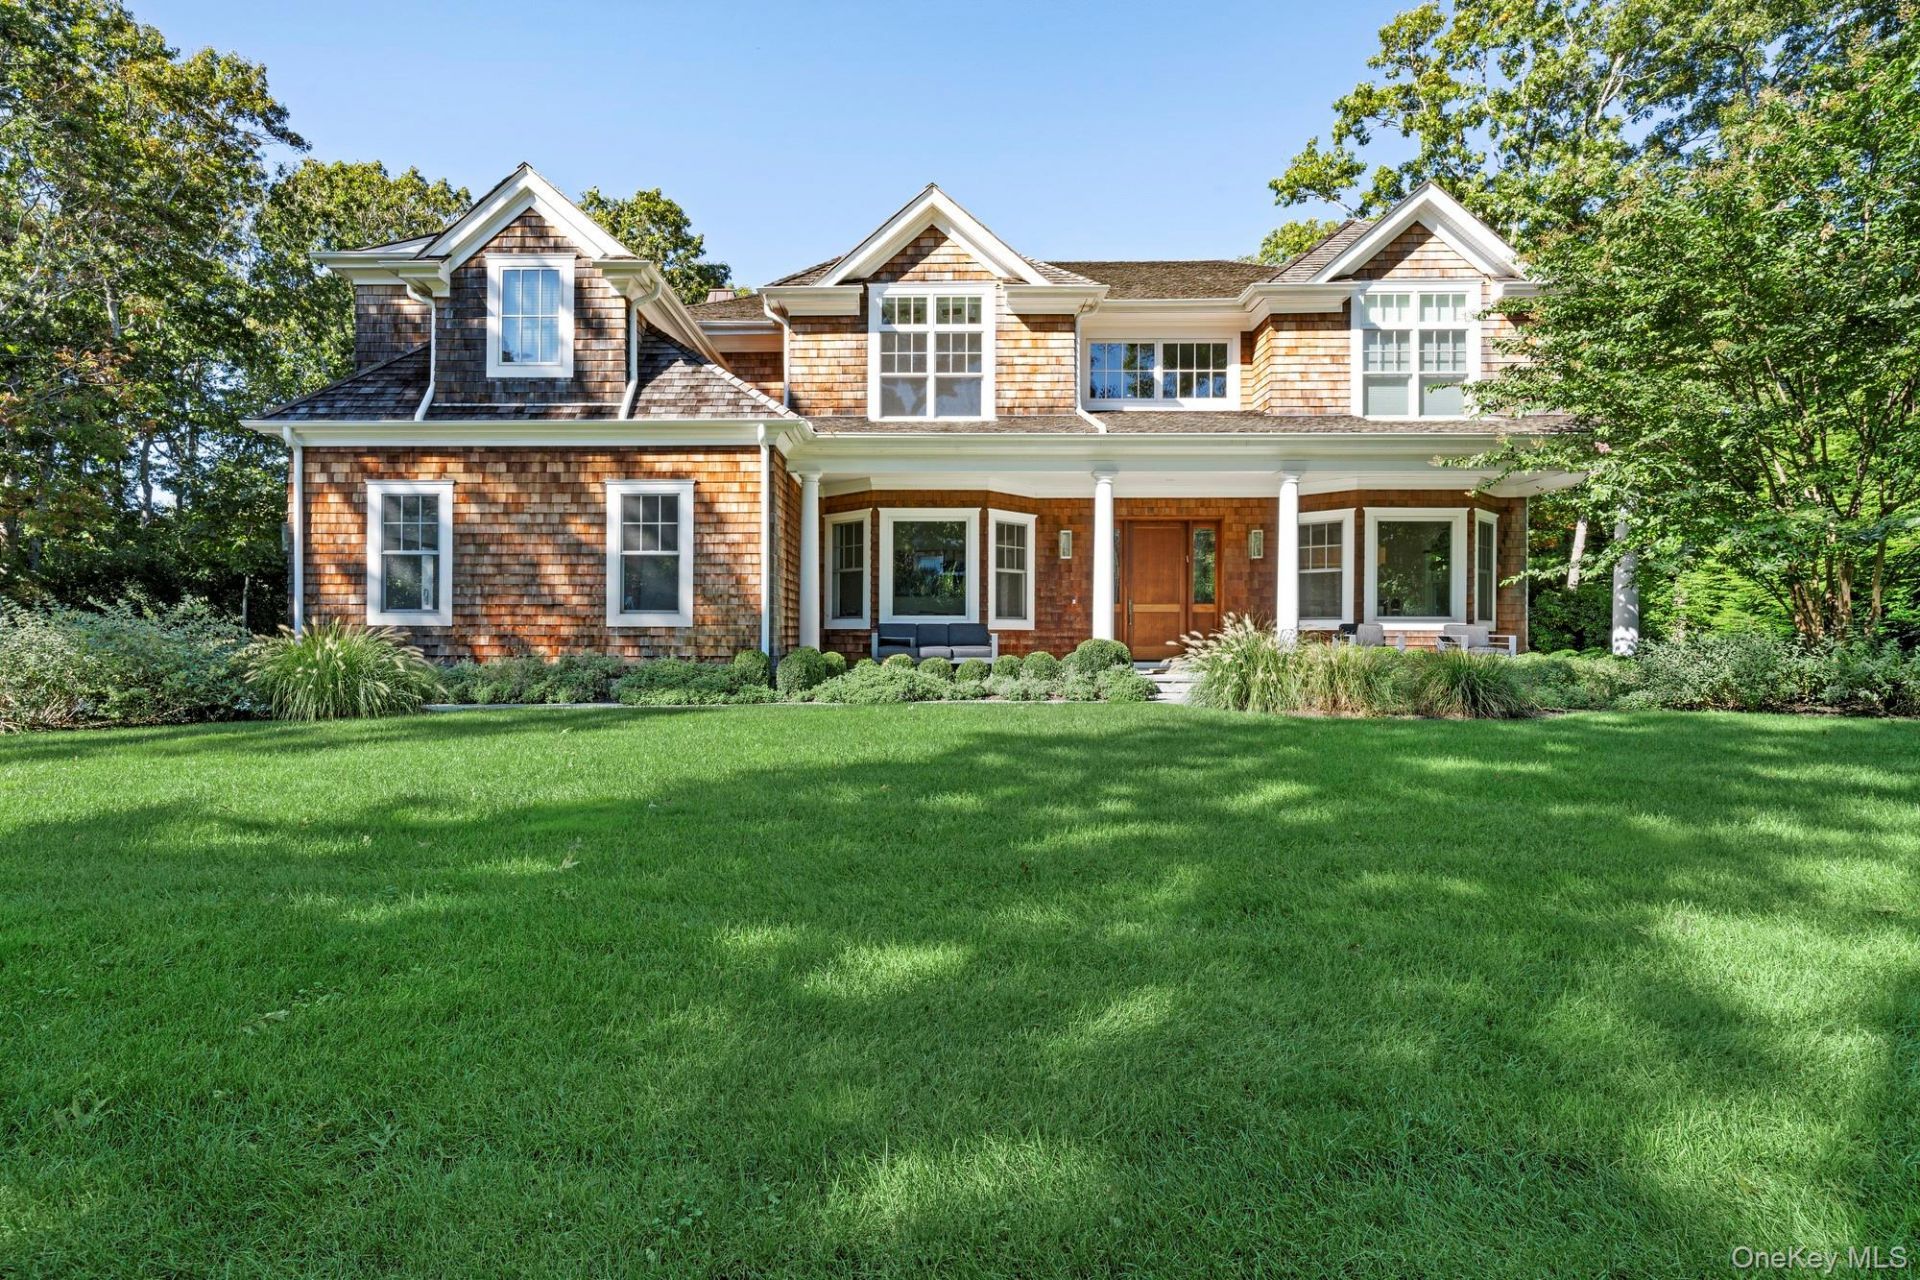
Your Two-Week Summer Escape Awaits in BridgehamptonDiscover the ultimate Hamptons getaway at this exceptional Bridgehampton retreat, where effortless luxury meets the art of summer living. Perfect for an unforgettable two-week escape, this stunning rental offers the space, amenities, and atmosphere to make every moment feel like a vacation all just approximately 2 miles from Bridgehampton town, with its charming shops, celebrated restaurants, and quintessential Hamptons ambiance. Featuring 6 beautifully appointed bedrooms, 5 full bathrooms, and 2 half baths, this inviting home is designed for relaxed luxury and memorable gatherings with family and friends. Spend sun-soaked afternoons lounging beside the gunite pool and spa, rinse off under the refreshing outdoor shower, or keep your wellness routine on track in the private gym. When evening arrives, gather around the spectacular outdoor kitchen, complete with a pizza oven, for alfresco dining, cocktails, and long summer nights under the Hamptons sky. Whether you're seeking poolside relaxation, effortless entertaining, or the quintessential Hamptons summer experience, 62 Birchwood Lane is your private invitation to enjoy it all. Two weeks. Endless summer memories. The Hamptons at its best. [[Rental Registration # Pending]]
Property Features
Property Type: Rental - Single Family
Basement: Yes
Basement: Finished
Cooling: Central Air
Fireplaces: 2
Garage: 2
Heating: Forced Air
Home Style: Traditional
Lot Size: 0.51 Acres
Year Built: 2022
Amenities
Chefs Kitchen
Eat-in Kitchen
Entrance Foyer
Formal Dining
High Ceilings
High Speed Internet
Marble Counters
Open Floorplan
Feature Descriptions
Appliances: Convection Oven, Cooktop, Dishwasher, Disposal, Freezer, Gas Oven, Gas Range, Wine Refrigerator
Attic: Full
Building Area Total: 4226
Days on Site: 1
Formal Dining: Yes
GarageY/N: Yes
On Market Date: 2026-10-14
Parcel Number: 0900-051-00-02-00-069-004
Parking Features: Private
Permit Number: pending
Permit Required Y/N: Yes
Pets Allowed: Call
Rental Term: Monthly
Rooms Total: 12
Local Schools
High School: Bridgehampton School
Middle School: Bridgehampton School
Elementary School: Bridgehampton School
School District: Bridgehampton
Listed By / Shown By
Listing By
Agency Name: Douglas Elliman Real Estate
Agency Contact: 631-329-9400

Shown By
Agent Name: Ely Chen
Agent Phone: (718) 813-0719
Agency Title: Coldwell Banker American Homes


Ely Chen
Office: (718) 813-0719
Email Me

Member Participants (and their affiliated licensees, if applicable) shall indicate on their websites that IDX information is provided exclusively for consumers’ personal non-commercial use, that it may not be used for any purpose other than to identify prospective properties consumers may be interested in purchasing, that the data is deemed reliable but is not guaranteed by MLS GRID, and that the use of the MLS GRID Data may be subject to an end user license agreement prescribed by the Member Participant’s applicable MLS if any and as amended from time to time. MLS GRID may, at its discretion, require use of other disclaimers as necessary to protect Member Participant, and/or their MLS from liability.
Based on information submitted to the MLS GRID. All data is obtained from various sources and may not have been verified by broker or MLS GRID. Supplied Open House Information is subject to change without notice. All information should be independently reviewed and verified for accuracy. Properties may or may not be listed by the office/agent presenting the information.
Privacy Policy / DMCA Notice / ADA Accessibility


This site is hosted, designed and copyright
© 1994 - 2026 by
Delta Media Group, Inc. -- Patent Pending --
Agent License Information: Licensed Salesperson
62 Birchwood Lane | MLS# 1061574
This property located at 62 Birchwood Lane, Bridgehampton, NY 11932 is currently listed for rent with an asking price of $75,000 / Monthly. Birchwood Lane is located within the Bridgehampton school district. Search Bridgehampton real estate on elychen.cbamhomes.com today.